Cylinder Bore Rule for a Magnetostrictive Displacement Sensor: 12.7 mm
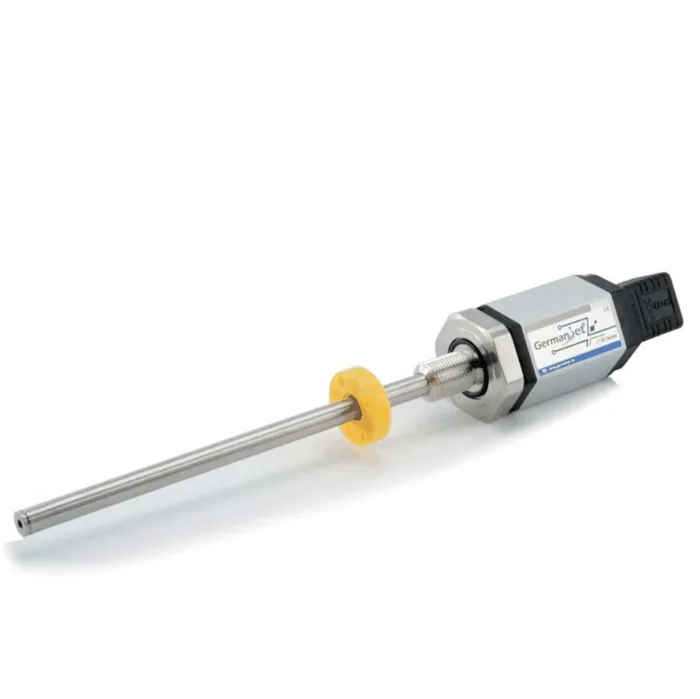
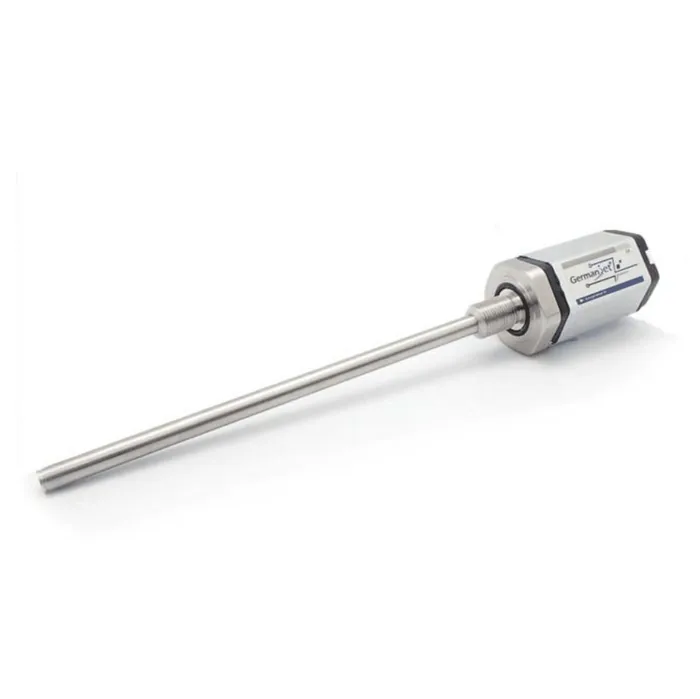
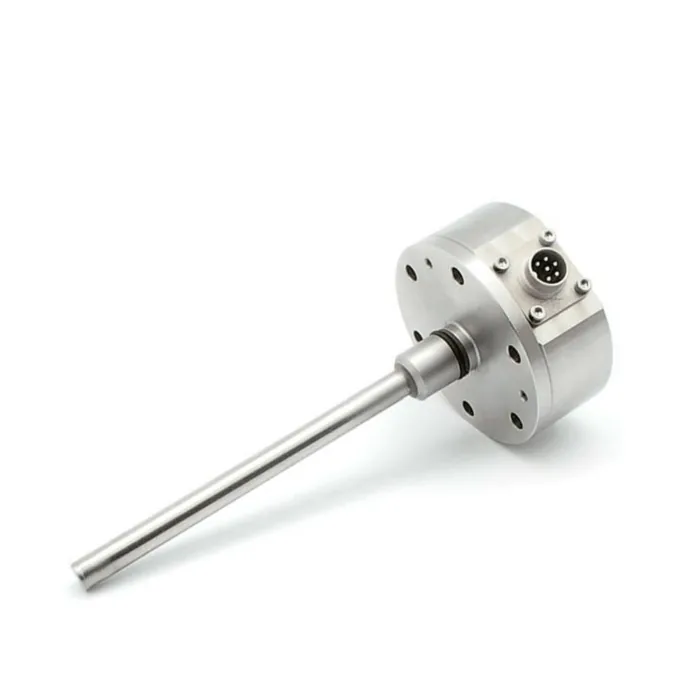
A cylinder-integrated magnetostrictive displacement sensor needs a deep through hole in the piston rod, confirmed before cutting. It requires a through deep hole machined along the axis in the centre of the piston rod, for the sensor rod to insert. This operation is done by the cylinder maker and cannot be reworked once complete, so three requirements must be confirmed before cutting metal: piston-rod bore not less than 12.7 mm (, Ø10 rod; Series 17 also has a Ø13 mm through-hole + M18×1.5 on the cylinder cap, Series 16 cap is Ø18G7), hole depth covering the full stroke with adequate allowance, and concentricity of the hole to the piston-rod outer diameter under control. This article gives the engineering meaning of these three and how to check them on site. For the installation overview see Installing Magnetostrictive Displacement Sensors in Practice; for how to calculate stroke and space see Practical Selection Calculations.
Bore diameter: why the 12.7 mm piston-rod minimum cannot be squeezed
The sensor rod itself has an outside diameter, and a non-contact clearance must still be left between the rod and the hole wall. Once the rod rubs the hole wall, the protective tube that holds the waveguide will be worn, and the friction point may introduce extra stress that affects the echo. 12.7 mm is piston-rod bore lower bound, guaranteeing that an Ø10 rod can be inserted with a non-contact clearance; it is a hard constraint, not a recommendation. Ø12.7 mm is the Series 17 cylinder-cap through-hole, not the piston-rod bore.
Actual engineering also has to consider the remaining strength of the piston rod: a centre hole weakens the rod section. On a smaller rod diameter the tensile and bending capacity after boring should be checked, and the rod diameter increased if necessary. This step should be calculated by the cylinder designer; the sensor side only provides the bore lower bound. If the piston rod truly cannot be bored (diameter too small, already in service and inconvenient to modify), the only option is to switch to an external scheme; see External Installation and Series 18 external.
Hole depth: full stroke + allowance; rather too deep than too shallow
Hole depth must accommodate the full length of the sensor rod when the piston is fully retracted, i.e. hole depth ≥ effective stroke + the distance from the rod fixed end to the start of measurement + assembly allowance. Of the three, the second is the easiest to omit: the rod cannot measure from the flange face; each end has a dead zone, and that length must be included in hole depth, otherwise the rod will hit the hole bottom when the piston reaches the end. For why dead zones exist see Dead Zones at Both Ends of the Effective Range.
It is better to leave a few millimetres extra depth than to sit on the critical value. Deep-hole machining has depth loss from drill wander, so actual hole depth may be slightly less than the drawing; the rod hitting the hole bottom is irreversible damage and will bend the rod and break the internal waveguide.
Concentricity: the consequences of eccentricity are more serious than imagined
Deep-hole drilling with a large length-to-diameter ratio is prone to wander; by the far end the hole axis may be clearly offset from the piston-rod outer-diameter axis. Eccentricity has two consequences: first, after the rod is inserted the clearance to the hole wall is uneven and one-sided contact may occur in operation; second, a wandering hole offsets the magnet from the rod and shows as local jumps and degraded repeatability; control bore concentricity on the lathe centres. The magnet on the piston is eccentric to the rod, the region of magnetic action is pulled off-centre, appearing as local-stroke reading jitter and degraded repeatability — the same mechanism as magnet coaxiality problems on an external type; see Five Magnet Installation Pitfalls.
Control means: use gun-drilling or a deep-hole drilling process rather than an ordinary twist drill extended; machine in stages and check midway; after machining, check smoothness over the full depth with a long-rod gauge or by inspection. The most direct acceptance method is to trial-insert the sensor rod or an equal-diameter standard rod; no binding and no offset jamming over the full depth is a pass.
The three machining requirements and their consequences
| Requirement | Engineering constraint | Consequence of not meeting it | Site check |
|---|---|---|---|
| Bore diameter | Piston-rod bore ≥12.7 mm | Rod cannot be inserted, or rubs the hole wall | Bore gauge at several points, including the hole-bottom section |
| Hole depth | ≥ stroke + dead-zone section + assembly allowance | Rod hits the bottom when the piston arrives; rod bends | Measure with a depth gauge and check against the sensor installation drawing |
| Concentricity | Deviation of hole axis from rod outer-diameter axis under control | Local reading jitter; degraded repeatability | Trial-insert a standard rod over the full depth; no binding, no offset jamming |
| Hole-mouth sealing face | A sealing structure matching the pressure rating | Oil seepage; oil entering and contaminating the mounting cavity | Check the sealing form against the 300 bar / 600 bar rating |
| Cleanliness inside the hole | Remove swarf, burrs and cutting-fluid residue | Swarf adheres in the magnet region; abnormal readings | After washing, blow through with compressed air + inspect |
The pressure rating decides the hole-mouth sealing form
The flange and hole mouth of a cylinder-integrated sensor form a pressure boundary and must be chosen to system pressure. Germanjet cylinder-integrated types commonly have two pressure ratings, 300 bar and 600 bar; at selection the system's peak pressure rather than the rated working pressure should be the basis — hydraulic shock and the pressure spike at reversing are often significantly higher than the steady-state value. For the detailed pressure-rating trade-off see High-Pressure Cylinder Selection. Sealing form and flange interface must match the type chosen: the mounting interfaces of Series 16 cylinder-integrated, Series 17 hydraulic cylinder integrated and 19H cylinder-integrated differ and drawings must not be mixed.
Cleaning after machining and first assembly
Swarf left from deep-hole machining is the most hidden failure source of a cylinder-integrated type. Once oil carries the swarf to the magnet it is held by the field and builds up, changing the field distribution, appearing as reading drift or jumps that develop gradually with running time, and easily overlooked at strip-down. After machining, wash and blow through thoroughly, and before the system is put into service confirm that hydraulic-oil cleanliness is up to standard; see Hydraulic Oil Cleanliness and Filter Management.
At first assembly the sensor rod should be pushed in slowly by hand, continuing only if there is no resistance over the full length; if binding is felt, stop at once, withdraw and inspect — never tap or force it. After assembly, calibrate per Zero Calibration Step by Step, then do a three-point round-trip verification per Acceptance Testing.
Practical tips for engineers
- For cylinder-integrated installation the minimum drill diameter in the piston rod should be 12.7 mm; the actual bore also depends on hydraulic pressure and piston speed, and peak pressure must not be exceeded.
- The sensor rod should be protected against wear inside the cylinder.
- Series 19 cylinder-integrated types are rated 300 bar, 600 bar peak; use these figures at selection and pressure test.
Frequently Asked Questions
Q: Will boring the piston rod weaken its strength?
Yes. A centre hole reduces the effective section of the piston rod. On a smaller rod diameter, tensile and bending capacity need to be recalculated, and the rod diameter increased if necessary. This calculation should be done by the cylinder designer; the sensor side only provides the minimum bore lower bound and the hole-depth requirement.
Q: Is hole depth calculated from the drawing stroke enough?
No. Hole depth should equal the effective stroke plus the dead-zone length from the rod fixed end to the start of measurement, plus assembly allowance. The dead-zone section is the easiest to omit; if omitted, the rod will hit the hole bottom when the piston reaches the end, bending the rod or even breaking the internal waveguide — irreversible damage.
Q: How do I verify on site that the hole machining is acceptable?
The most direct method is to trial-insert the sensor rod or an equal-diameter standard rod; no binding and no offset jamming over the full depth is a pass. In addition, measure hole depth with a depth gauge against the installation drawing, measure bore diameter with a bore gauge at several positions including the hole-bottom section, and after washing and blowing through confirm there is no residual swarf in the hole.
Q: Is it worth converting an already in-service cylinder to cylinder-integrated?
It needs a combined assessment. The conversion involves strip-down, deep-hole machining of the piston rod, reassembly and pressure test; both duration and cost are not low, and machining quality is hard to guarantee on site. If the cylinder is inconvenient to strip or the schedule is tight, switching to an external scheme is usually better value, needing only a bracket and carriage added to the frame.
Related Products
Related Applications
Multi-Industry Application Cases for Magnetostrictive Displacement Sensors
View Details
Series 16 Hydraulic Rod Magnetostrictive Displacement Sensor Application Cases
View Details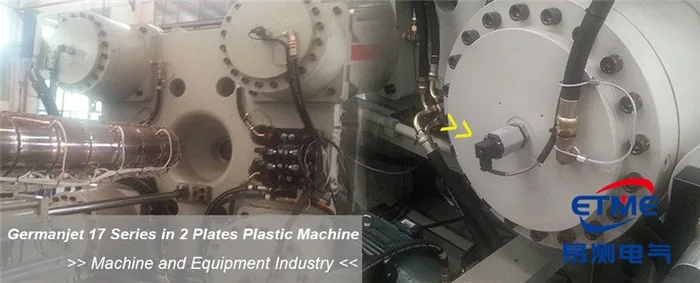
Series 17 Hydraulic Cylinder Integrated Magnetostrictive Displacement Sensor Application Cases
View Details