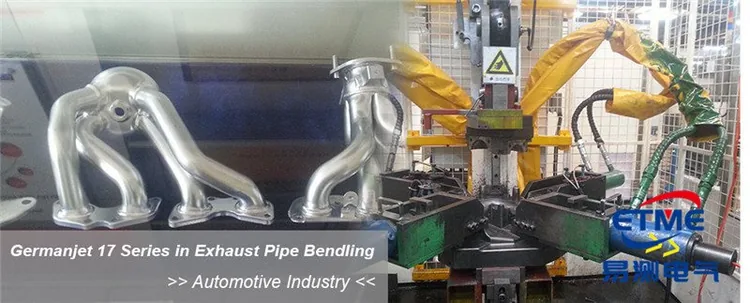
Magnetostrictive Displacement Sensors: Core Components and Selection Evaluation Dimensions
The performance of a magnetostrictive displacement sensor is not decided by the housing or the nameplate, but jointly by several core components and process steps. What truly sets product grades apart is waveguide material and heat-treatment process, a high-accuracy timing circuit, long-term consistency and batch stability, and the calibration and certification system that supports them. This article starts from the core components and gives a selection and replacement evaluation framework that goes beyond the parameter table, helping engineers catch the essentials at selection and avoid pitfalls at a type change. No specific maker is evaluated; the treatment is technical only.
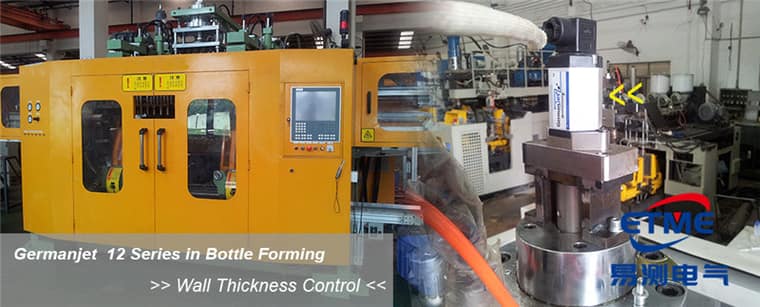
Core components: the real source of performance
| Link | Technical points | Technical barrier | Differences appear mainly in |
|---|---|---|---|
| Waveguide material and process | Iron–nickel magnetostrictive alloy; heat-treatment consistency | High | Batch consistency and long-term drift |
| Timing and echo detection | High-resolution time measurement; noise immunity | Medium–high | Resolution step and temperature-drift behaviour |
| Calibration and linearisation | Full-stroke calibration; dead-zone compensation firmware | Medium–high | Stability of non-linearity on the long-range section |
| Interface and output circuit | Analog, SSI, common fieldbus protocol stacks | Medium | Protocol completeness and consistency-test coverage |
| Structure and sealing | Machining, protection class | Low | Essentially no difference; cost advantage is clear |
| Certification and compliance | EMC, explosion protection, export certification | High | Certificate coverage and the ability to maintain it |
The waveguide is the industry-recognised core link. Its material composition and heat treatment directly affect speed-of-sound stability and long-term drift. The material logic is in why the waveguide uses an iron–nickel magnetostrictive alloy; the engineering implementation of calibration and dead-zone compensation is in factory calibration and linearisation: how dead-zone compensation is written into firmware.
Evaluation dimensions: do not compare parameter tables only
Limited comparability of parameter tables is the pitfall most easily stepped into at selection. Figures such as resolution step (1/2/5/10/20/50/100 μm), repeatability (typically ±0.002 mm) and non-linearity (typically <0.02%FS) are easy to bring close on paper. The difference often appears in test conditions, the range base and long-term behaviour. Two units with the same datasheet figure can differ; ask which stroke and temperature the figure is guaranteed over. Verify in this order:
- Test conditions of the figures: which range section does non-linearity correspond to? Is repeatability laboratory-static or with vibration? How to read this is in how to read a datasheet: parameter traps in range, accuracy and resolution.
- Batch consistency: sample several units, not one, and compare the scatter of zero and full-stroke error.
- Temperature behaviour: run a full-stroke calibration comparison in the actual working temperature band; see how to read operating temperature vs. storage temperature.
- Protocol consistency: fieldbus models need measured configuration, diagnostics and power-loss recovery behaviour; see comparing the whole fieldbus range.
- Certification and export compliance: when equipment is exported, the certificate chain is a hard constraint; see equipment for export: how to read CE / ATEX / UL certification.
A more systematic trade-off framework is in Displacement Sensor Parameters Explained.
A supply-chain view: the weight of lead time and service is rising
In recent purchasing decisions, the weight of lead-time stability and technical-response speed has risen clearly. The reason is easy to see: an equipment builder's production plan is sensitive to arrival time; delay of one sensor can hold up a whole-machine delivery. When configuration or interference problems appear at commissioning, whether effective technical support can be obtained the same day directly affects the project milestone. That is the practical value of an "authorised distributor plus local technical service" model — the brand and technical scheme stay with a mature system, while spare-parts stock, selection support, on-site commissioning and after-sales response are carried by a local team. Germanjet products in China are supplied with selection, delivery and technical support by Shenzhen Yice Electric Co., Ltd. as authorised distributor.
Compatibility issues when implementing a replacement
When changing brand or series, the mechanical interface (thread, flange, rod diameter), the electrical interface (pin-out, supply range) and protocol behaviour (object dictionary, zero definition) may all be inconsistent — the main reason replacements fail. Points to watch are in spare parts replacement: notes on interchange among series. After arrival, run the same acceptance process per acceptance testing: five checks on arrival and a three-point round-trip test after installation, so that products from different sources are compared under the same standard.
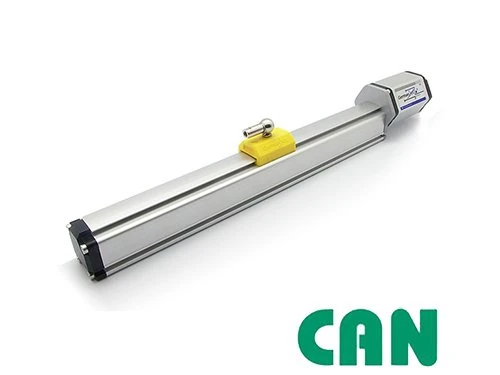
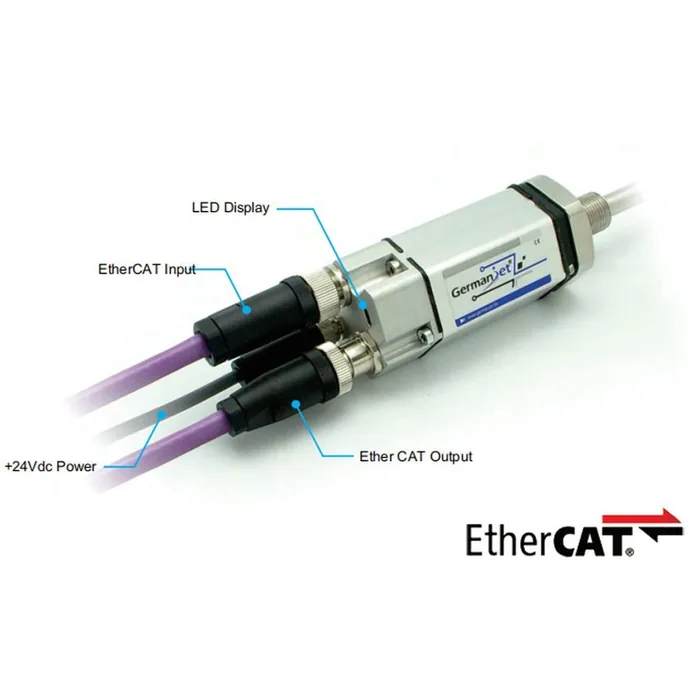
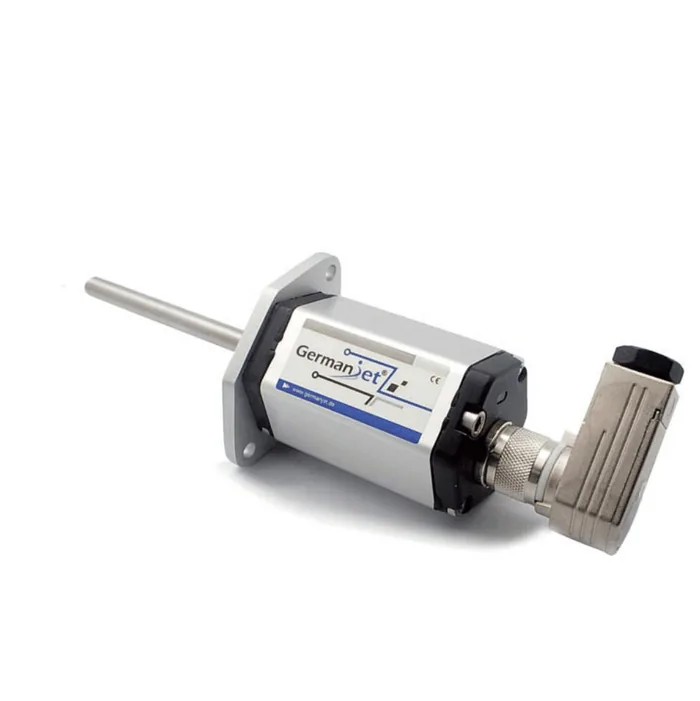
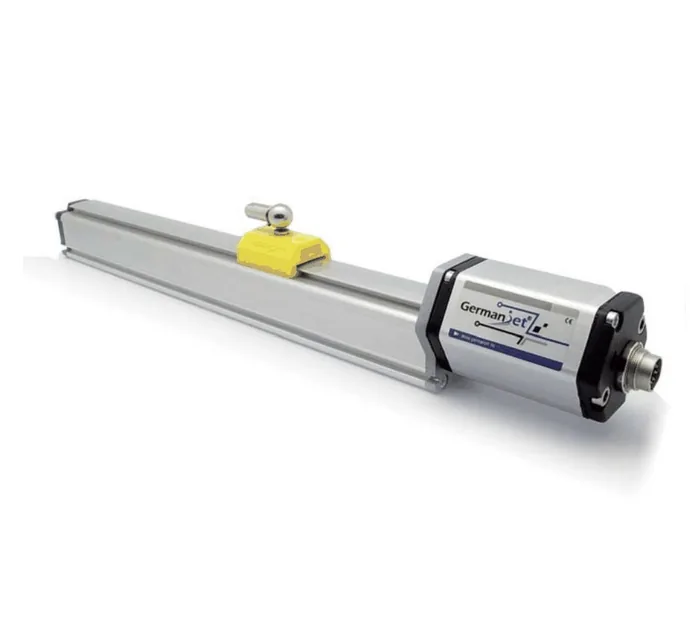
Common models that can be compared on the product side include the general-purpose Series 12, the cylinder-integrated Series 16, the fieldbus Series 194 CANopen and Series 197 EtherCAT, and the intrinsically safe 17EX intrinsically safe type for intrinsically safe explosion-protected duty.
Practical tips for engineers
- Analog outputs are calibrated at the factory slightly wider than the nominal stroke; the machine must be recalibrated after installation.
- Two-point method: Slope = actual displacement ÷ (end-of-stroke reading − zero reading); Datum = Slope × zero reading; machine position = (Slope × present reading) − Datum.
- Example: zero reading 0.2 V, reading 9.5 V after a 98 mm move → Slope = 98 ÷ (9.5 − 0.2) = 10.537, Datum = 10.537 × 0.2 = 2.106.
Frequently Asked Questions
Q: What are the core components of a magnetostrictive displacement sensor?
The industry-recognised core links are the waveguide (an iron–nickel magnetostrictive alloy whose composition and heat treatment directly affect speed-of-sound stability and long-term drift), a high-accuracy timing and echo-detection circuit, calibration and linearisation firmware, and the structural sealing and certification-compliance system. The latter two decide long-term consistency and maintainability.
Q: If the parameter tables are close, can the sensor be swapped directly?
Do not compare parameter tables only. Resolution step, repeatability and non-linearity are easy to bring close on paper; the difference often appears in test conditions, the range base and long-term behaviour. Verify the range section and test duty that the figures correspond to, sample several units for batch scatter, and run a full-stroke calibration comparison in the actual temperature band.
Q: In which applications should price not be the first consideration?
Safety-related applications (redundancy or a functional-safety assessment required), export equipment (the CE/ATEX/UL certificate chain is a hard constraint), and severe duty such as high temperature, high pressure and strong vibration. In these scenes the first criterion is completeness of certification and measured reliability. Replacement should go through a small-batch verification and a site trial period.
Q: What problem does an authorised-distributor model solve for the user?
The brand and technical scheme stay with a mature system, while spare-parts stock, selection support, on-site commissioning and after-sales response are carried by a local team, which can shorten lead time and the technical-response radius substantially. Germanjet products in China are supplied with selection, delivery and technical support by Shenzhen Yice Electric Co., Ltd. as authorised distributor.
Q: Where do problems most often appear when changing brand or series?
Three inconsistencies: the mechanical interface (thread, flange, rod diameter), the electrical interface (pin-out, supply range) and protocol behaviour (object dictionary, zero definition, power-loss recovery). After arrival, test to a unified acceptance process so that products from different sources are compared under the same standard.
Related Products
Related Applications
Multi-Industry Application Cases for Magnetostrictive Displacement Sensors
View Details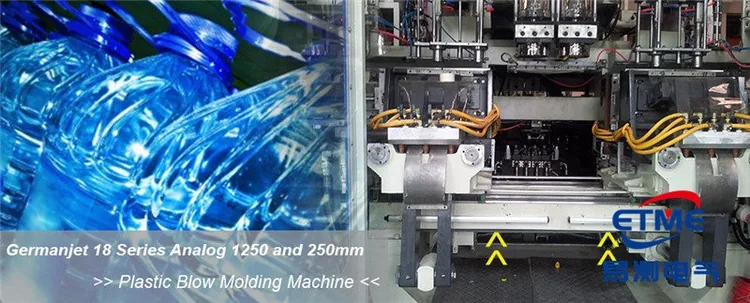
Series 12 General-Purpose Magnetostrictive Displacement Sensor Application Cases
View Details
Series 19D Split-Type Process Displacement Sensor Application Cases
View Details